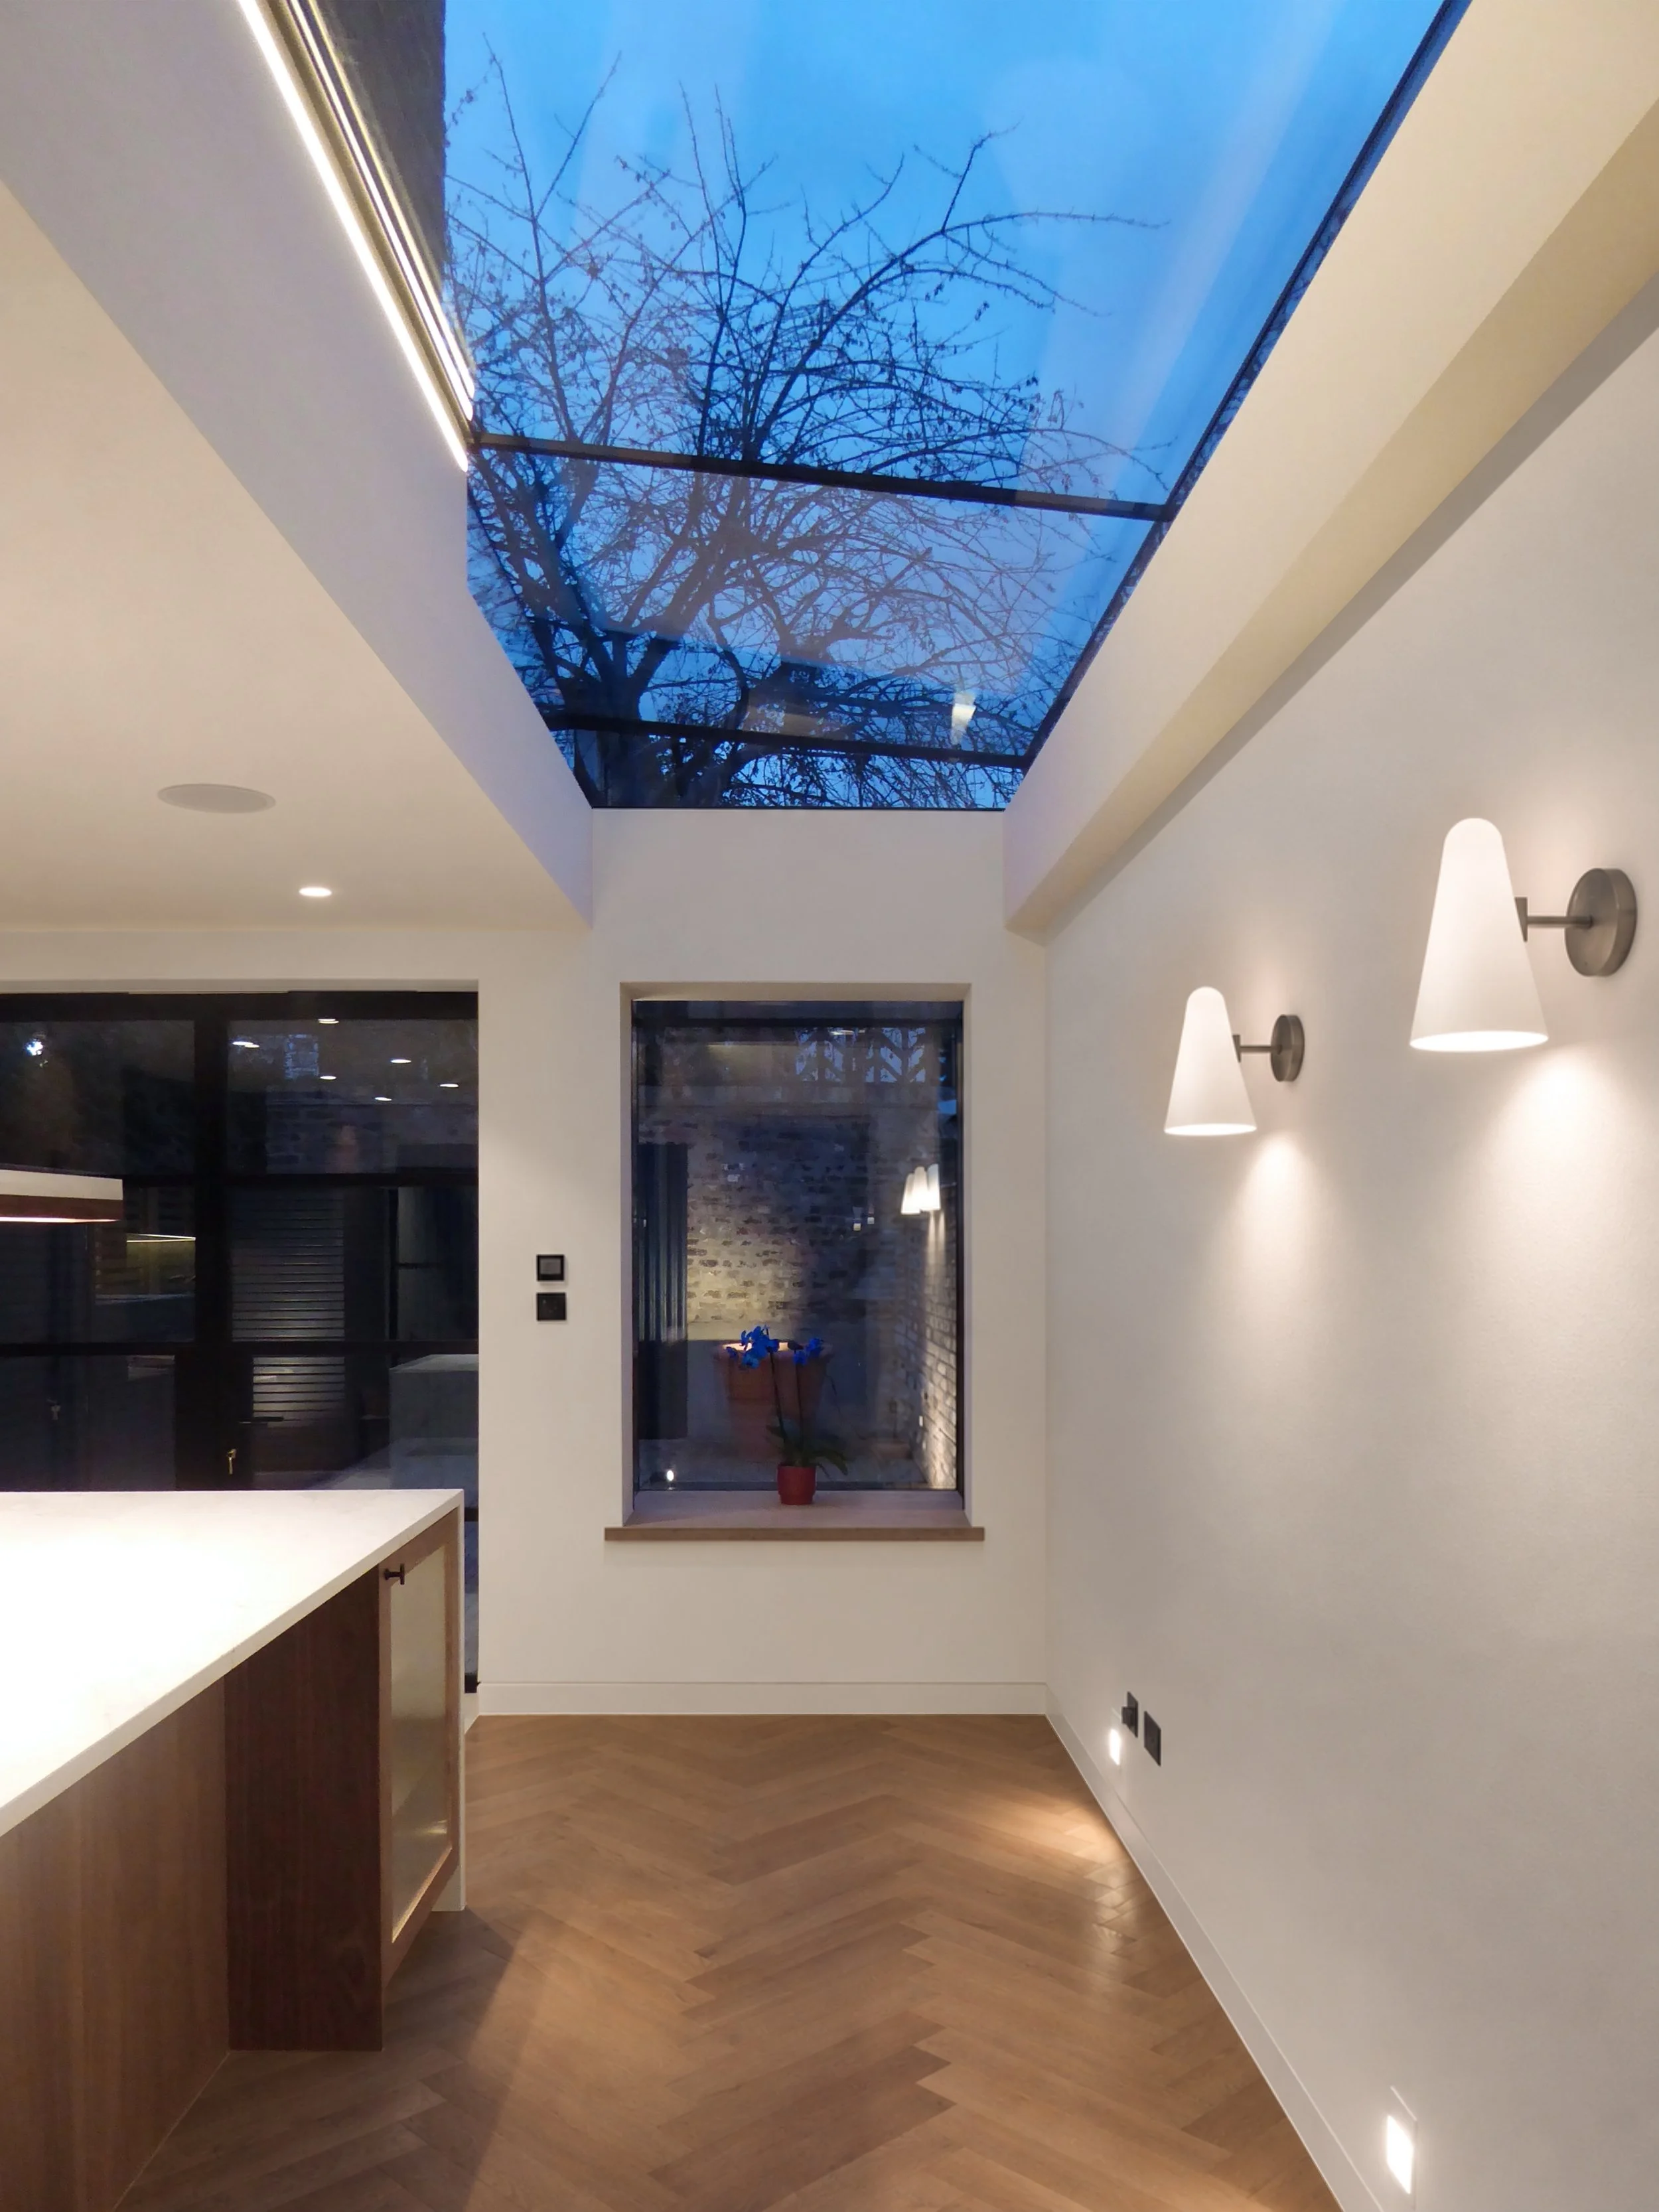
13 Durant Street | London
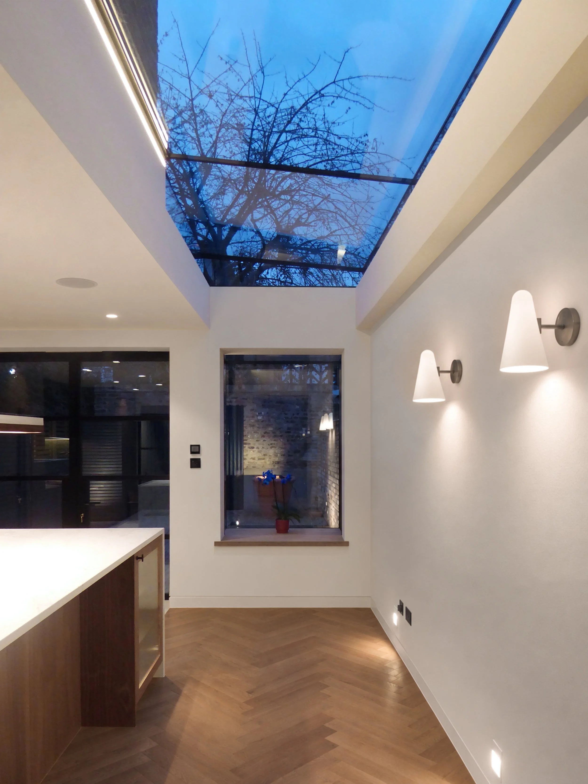
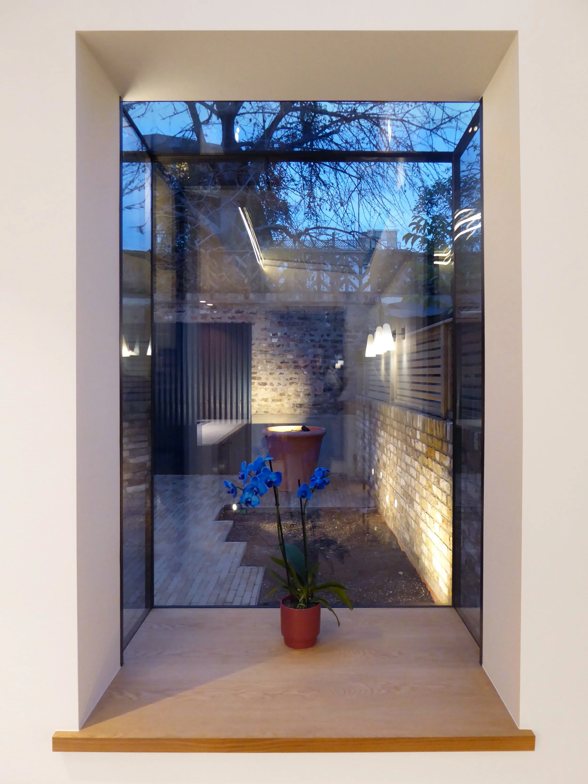
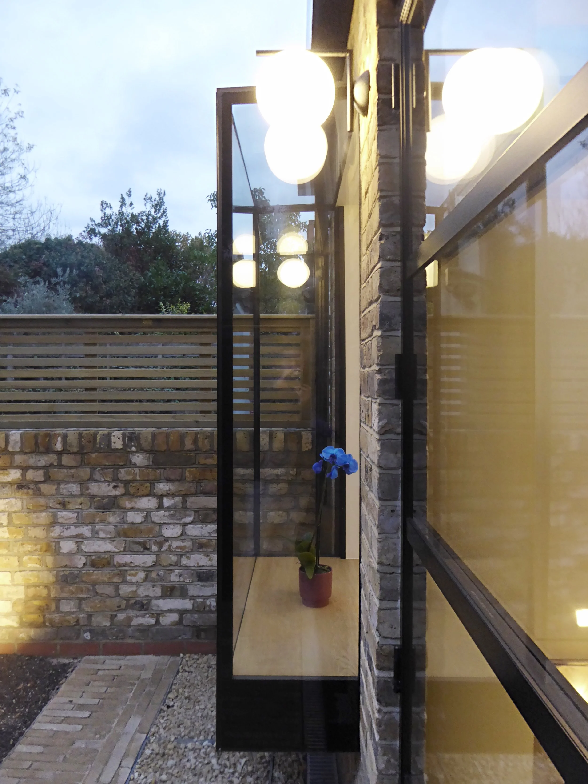
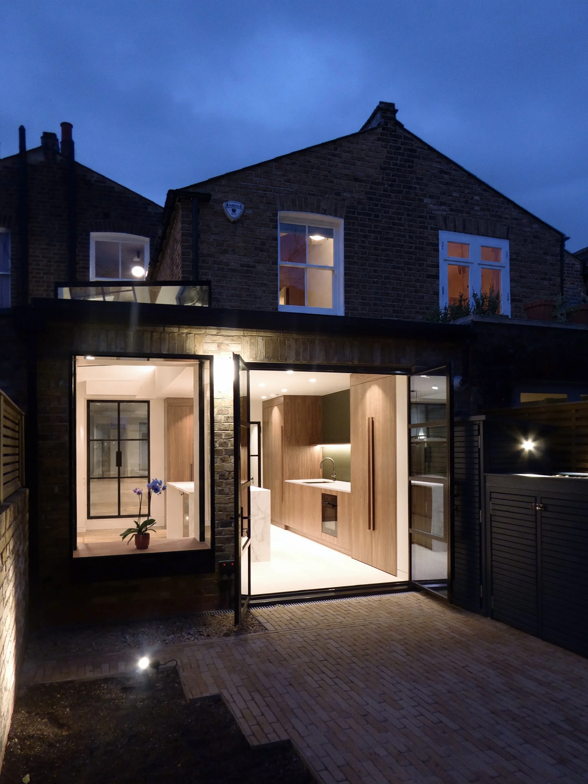
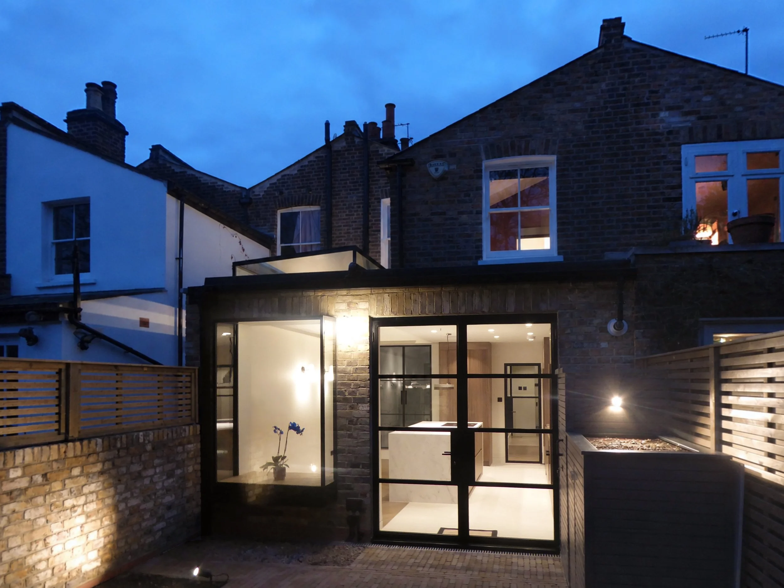
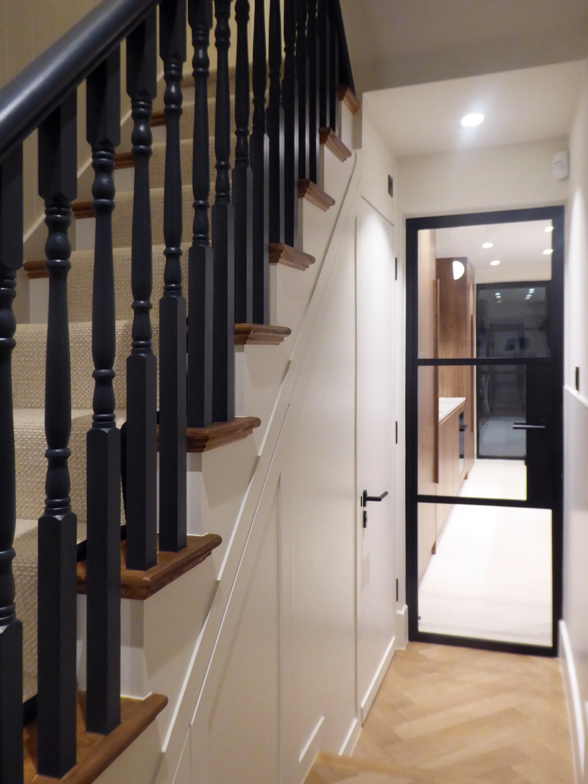
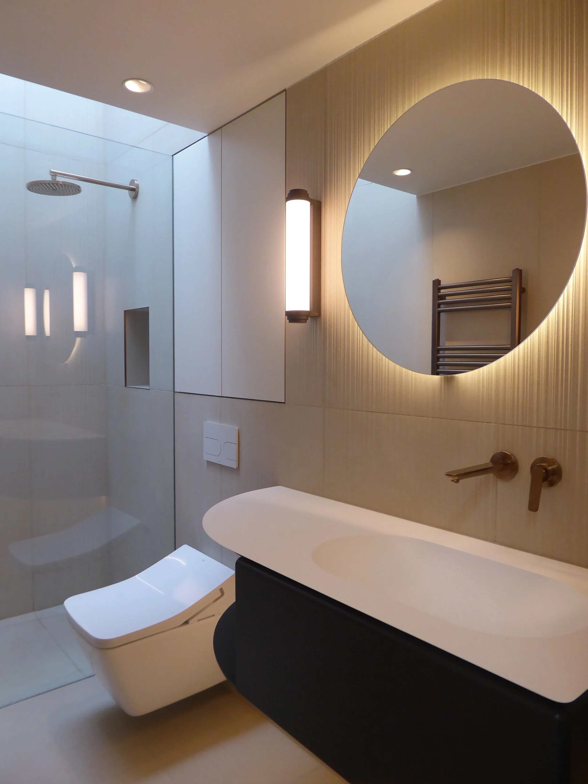
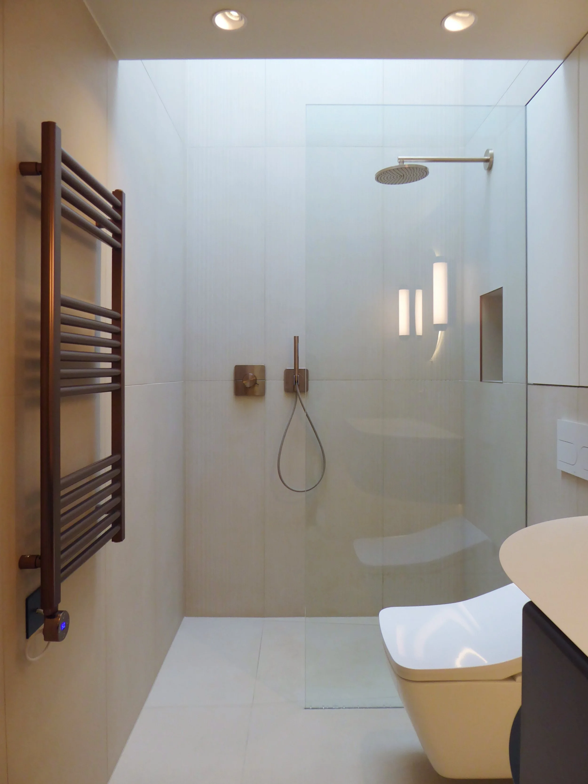
We won planning permission to transform this mid-terrace house in Shoreditch. Like many London terraces, it had real potential that was being held back by its layout. Rather than a conventional refurbishment that would have kept the same compromises, we rethought how the home is used and experienced day to day.
The confined kitchen and low ceilings made the heart of the home feel dark and cramped. We opened it up to create a bright and generous open-plan kitchen and dining space. A carefully designed rear extension, with glazed doors and a large structural rooflight, now brings natural light deep into the house and connects it with the garden.
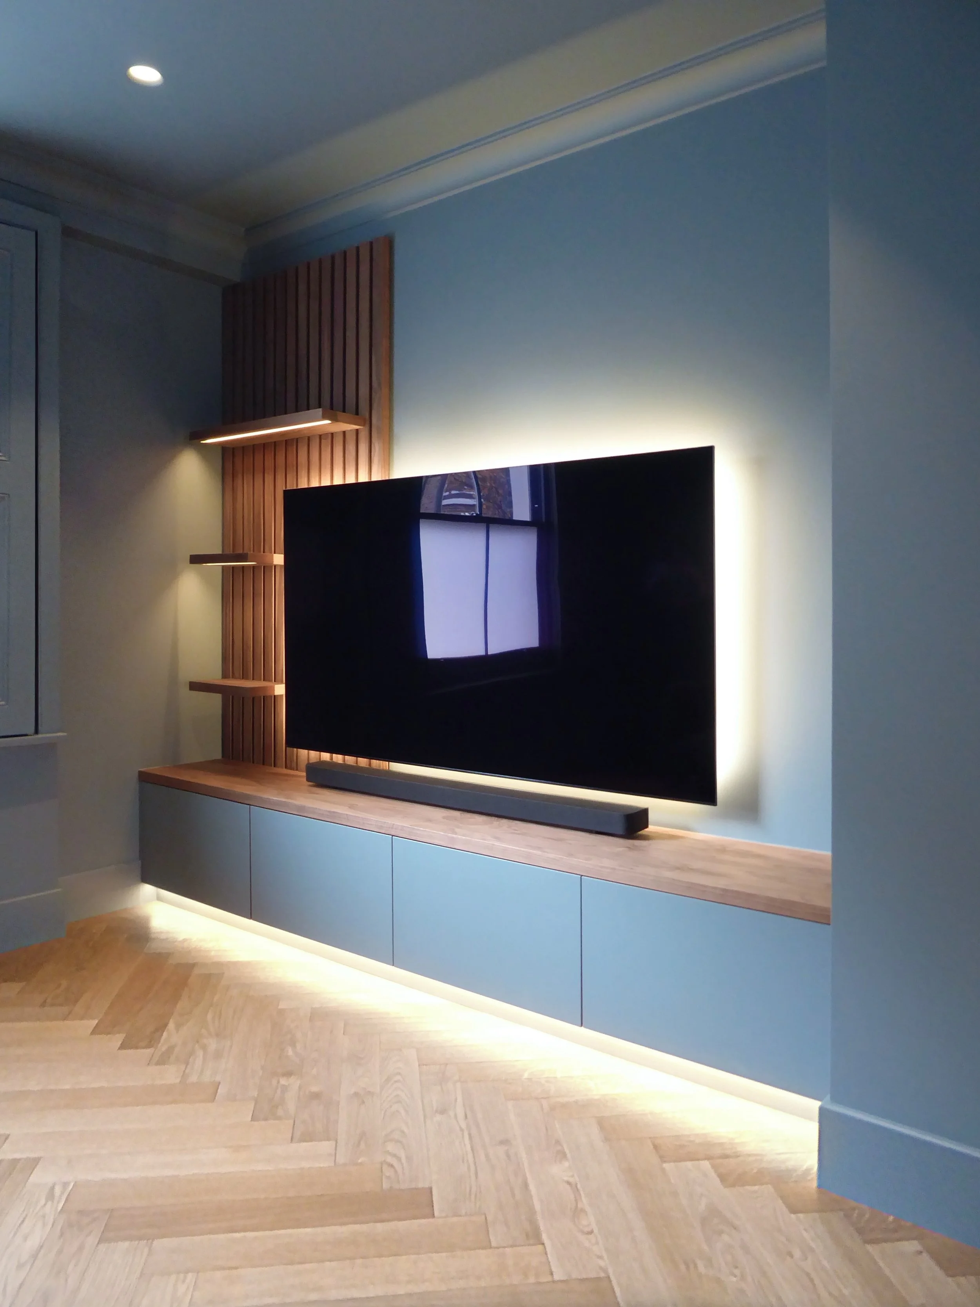
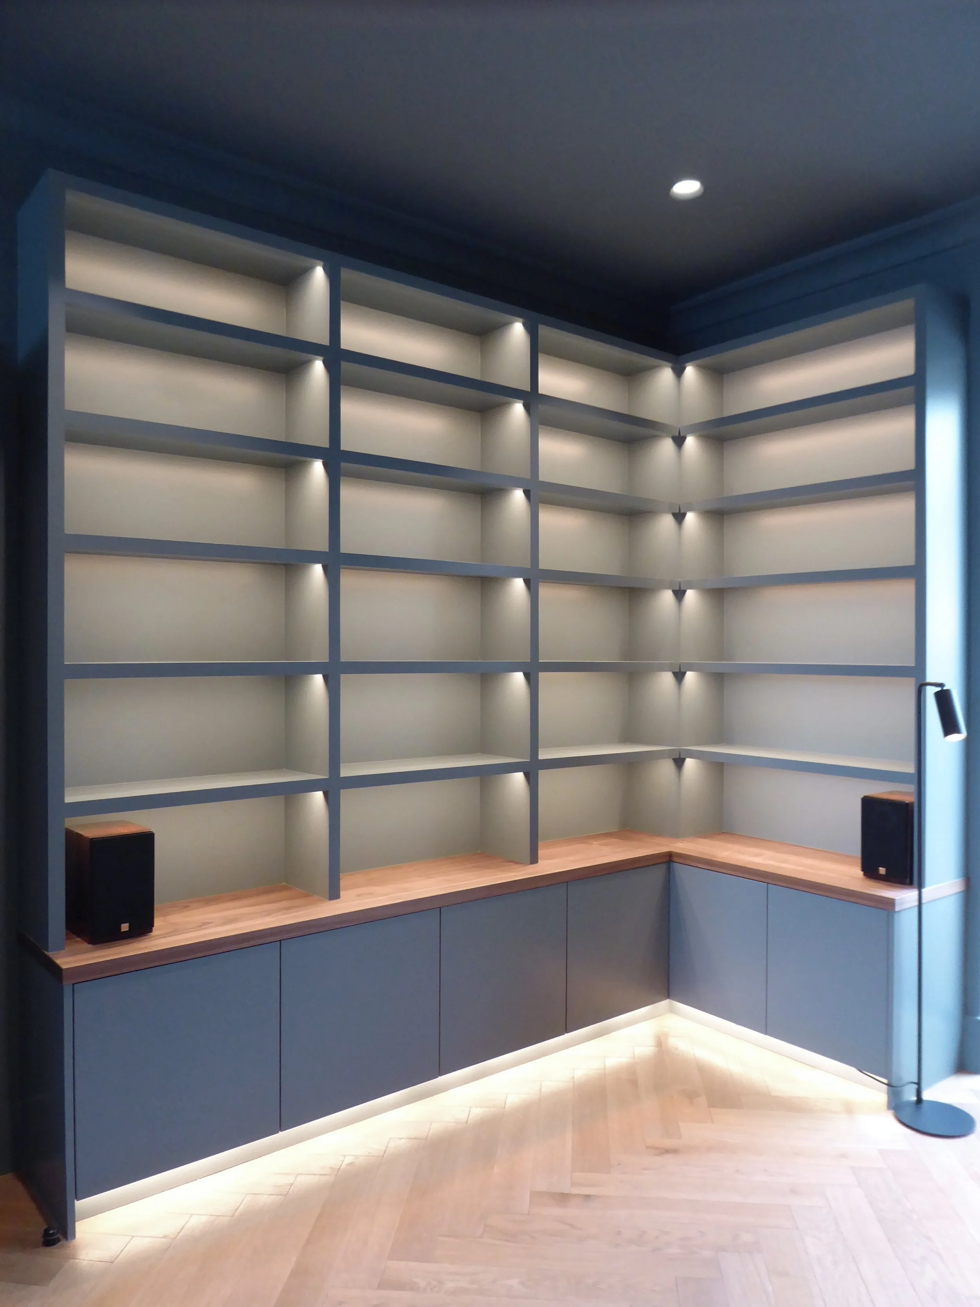
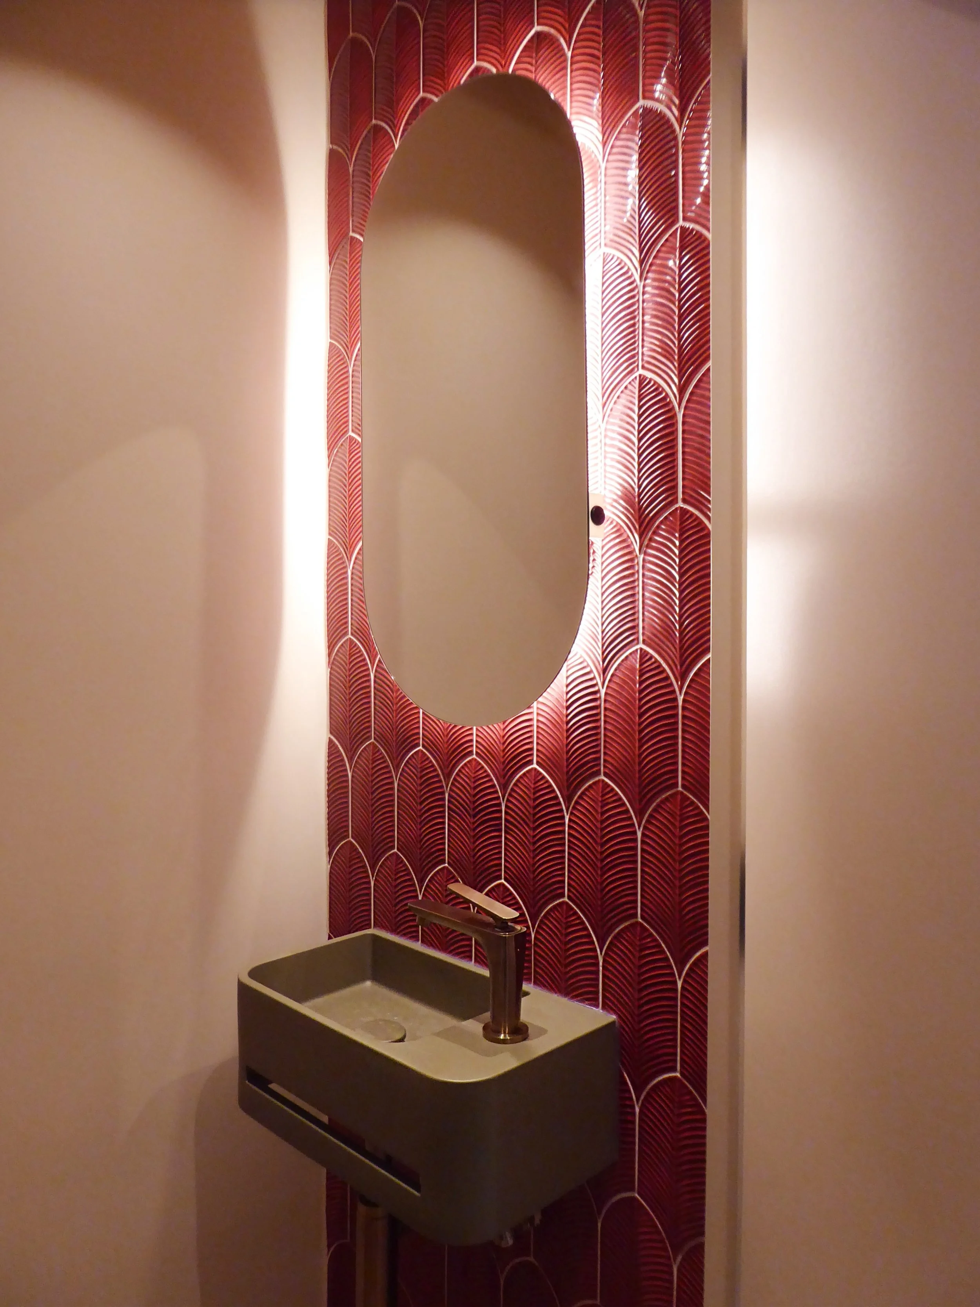
The new extension has a calm, understated palette, deliberately contrasted with the more expressive character of the refurbished reception rooms. Each space has its own identity, while the home still reads as one coherent whole.
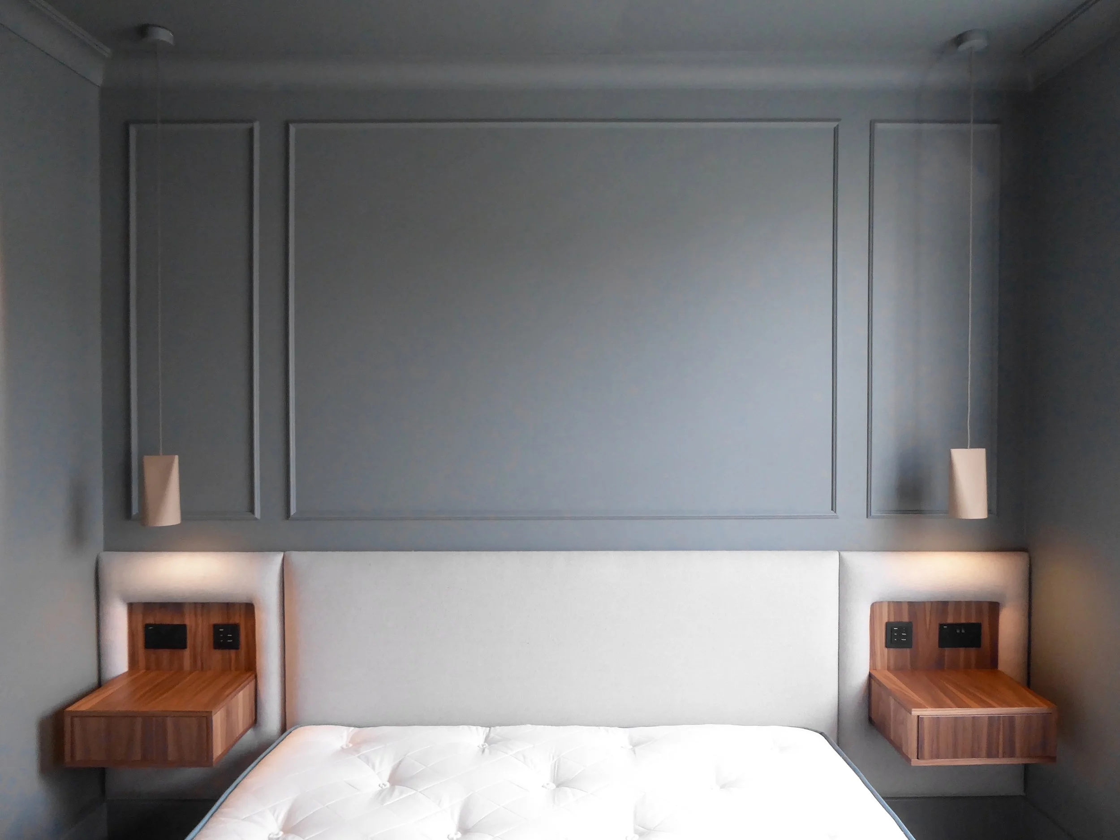
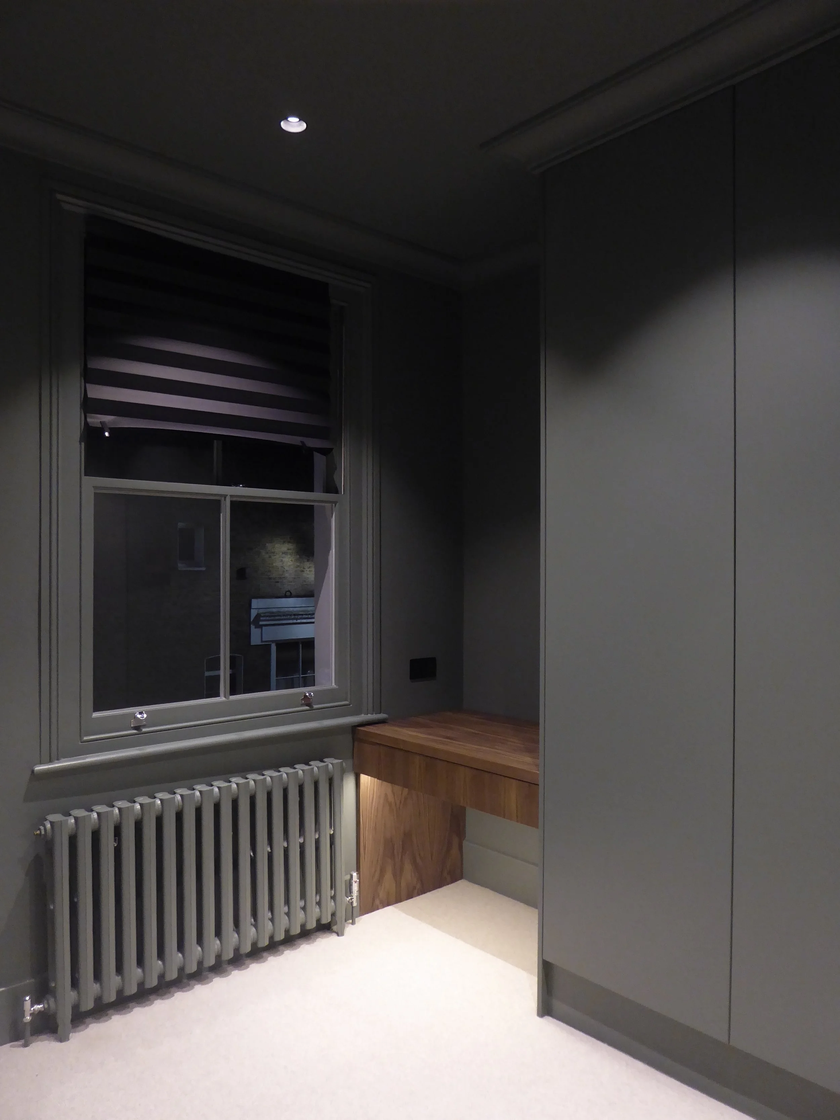
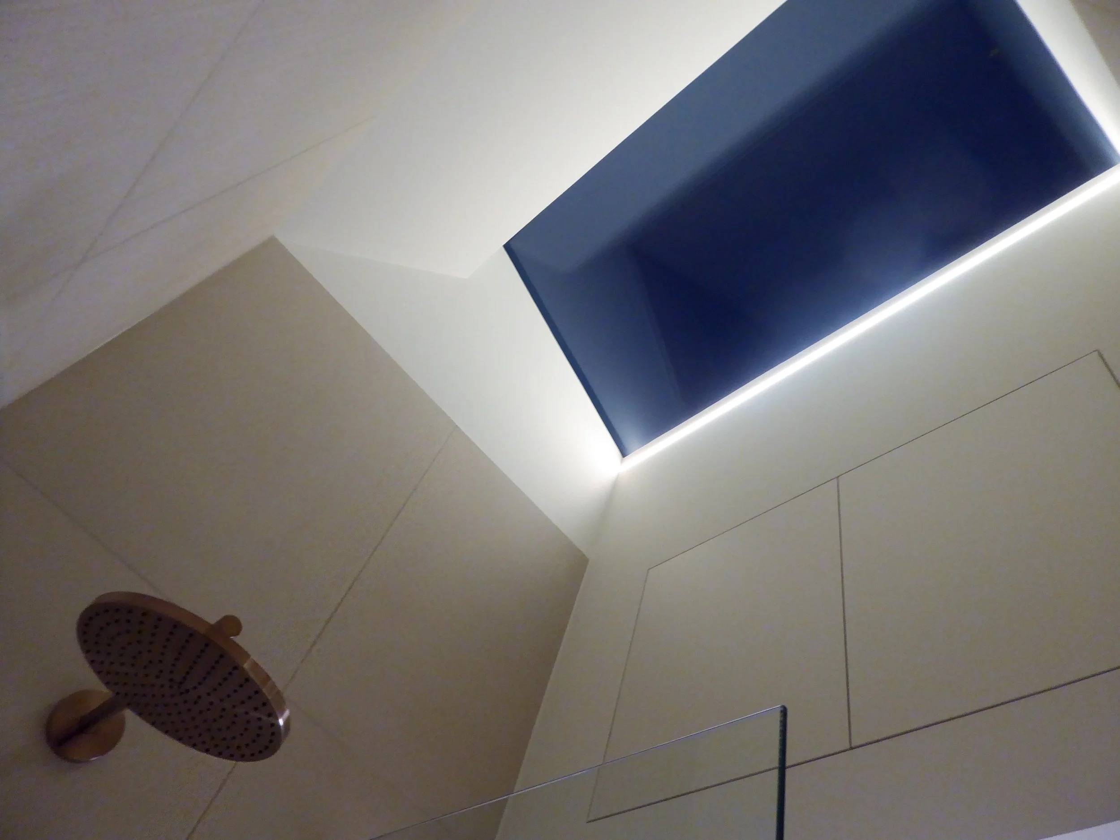
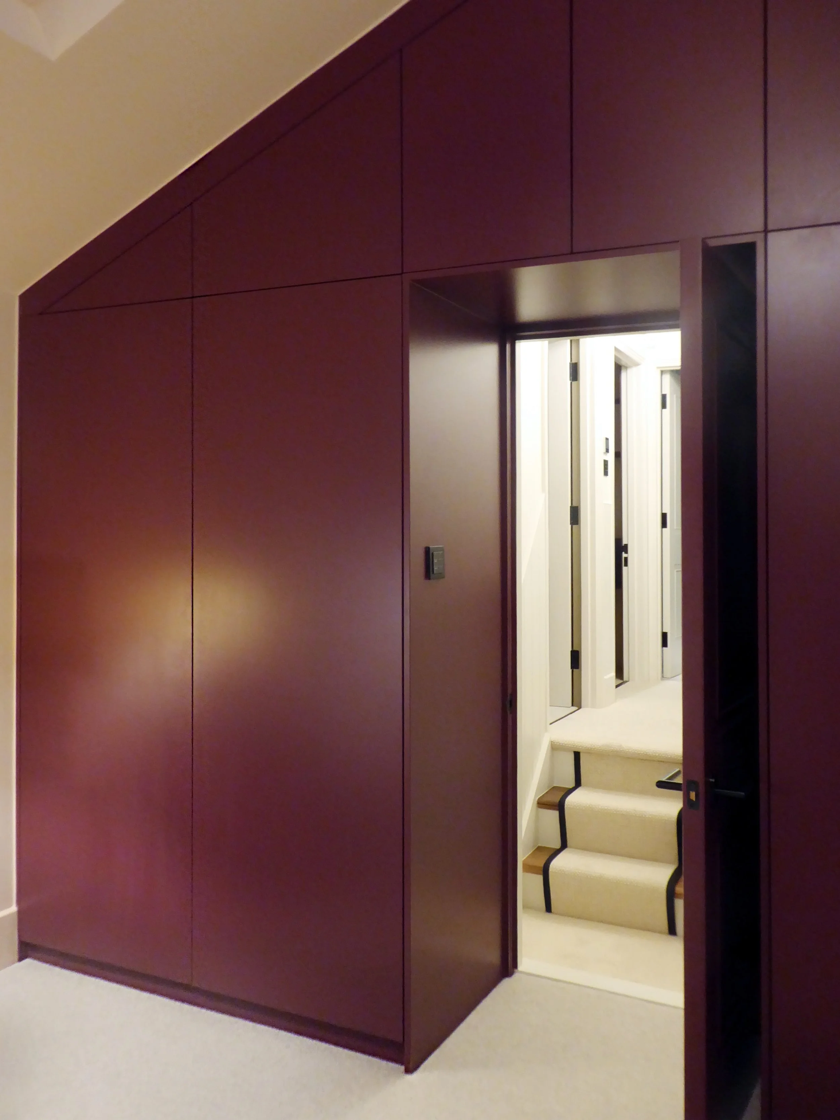
Natural light runs through the whole scheme, bringing out the materials and linking the different spaces. Bespoke built-in joinery on both floors customises every part of the home, combining practical storage with considered details and carefully placed accents of material, lighting and texture.
Delivered in close collaboration with JPPM builders, the project brings together thoughtful spatial planning, material selection and detailed design. The result is a home that is both highly functional and distinctive.
If your home isn’t working as well as it could, get in touch to talk through what’s possible.